
The stall your buyers
actually remember.
Custom-designed, in-house built exhibition stalls — engineered for first impressions, full-week durability, and the kind of conversations that close after the show.
Why brands trust us
23 years. 6000+ stalls. Zero missed deadlines.
From Fortune 500 brands at Hannover Messe to home-grown leaders at Pragati Maidan — we've quietly built a reputation for stalls that show up on time, stand strong through the week, and bring real ROI back to the marketing team.
Why choose Approach Media
Six reasons marketing heads sleep better with us on the project.
Concept-first design
Every stall starts with a brand truth and a visitor journey — not a template. 3D walkthroughs before a single panel is cut.
Owned 30,000 sq ft workshop
Carpentry, metal, print, electricals and finishing all under one roof — no third-party guesswork, no last-minute compromises.
Full-scale mock-up testing
Your stall is fully built and inspected in our warehouse before it ships. What you approve is what shows up on the floor.
End-to-end execution
Design, fabrication, logistics, on-site installation and dismantling — one team, one point of accountability, zero finger-pointing.
Industry-aware design
Pharma, real estate, FMCG, textiles, manufacturing, automotive — we shape stalls around how your buyers actually behave.
International build standards
Stalls built to perform in Frankfurt, Dubai, Paris and Mumbai — premium materials, safe loadings, clean finishes.
A walk through our work
Real stalls, real shows, real ROI.
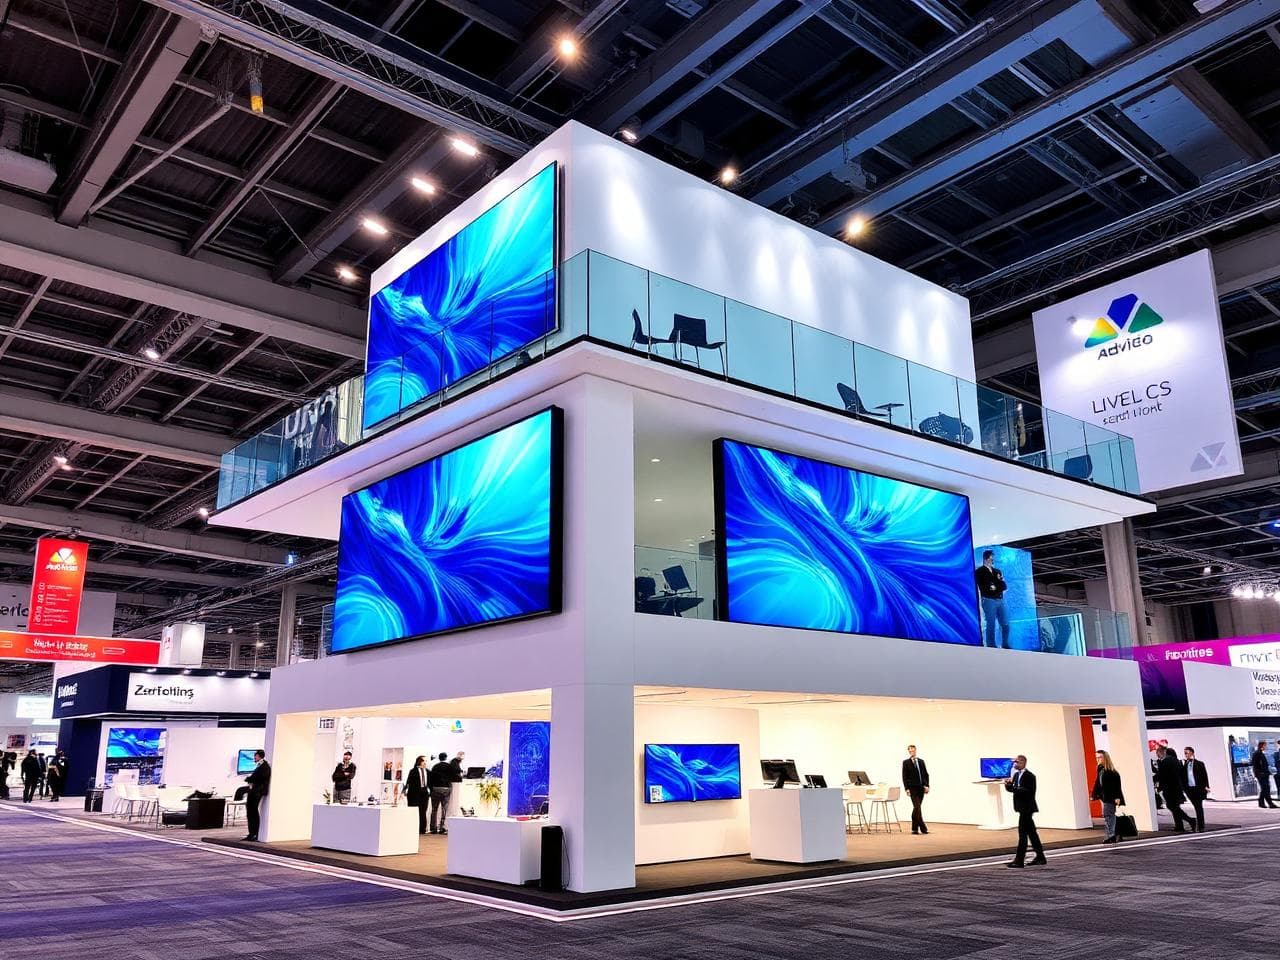
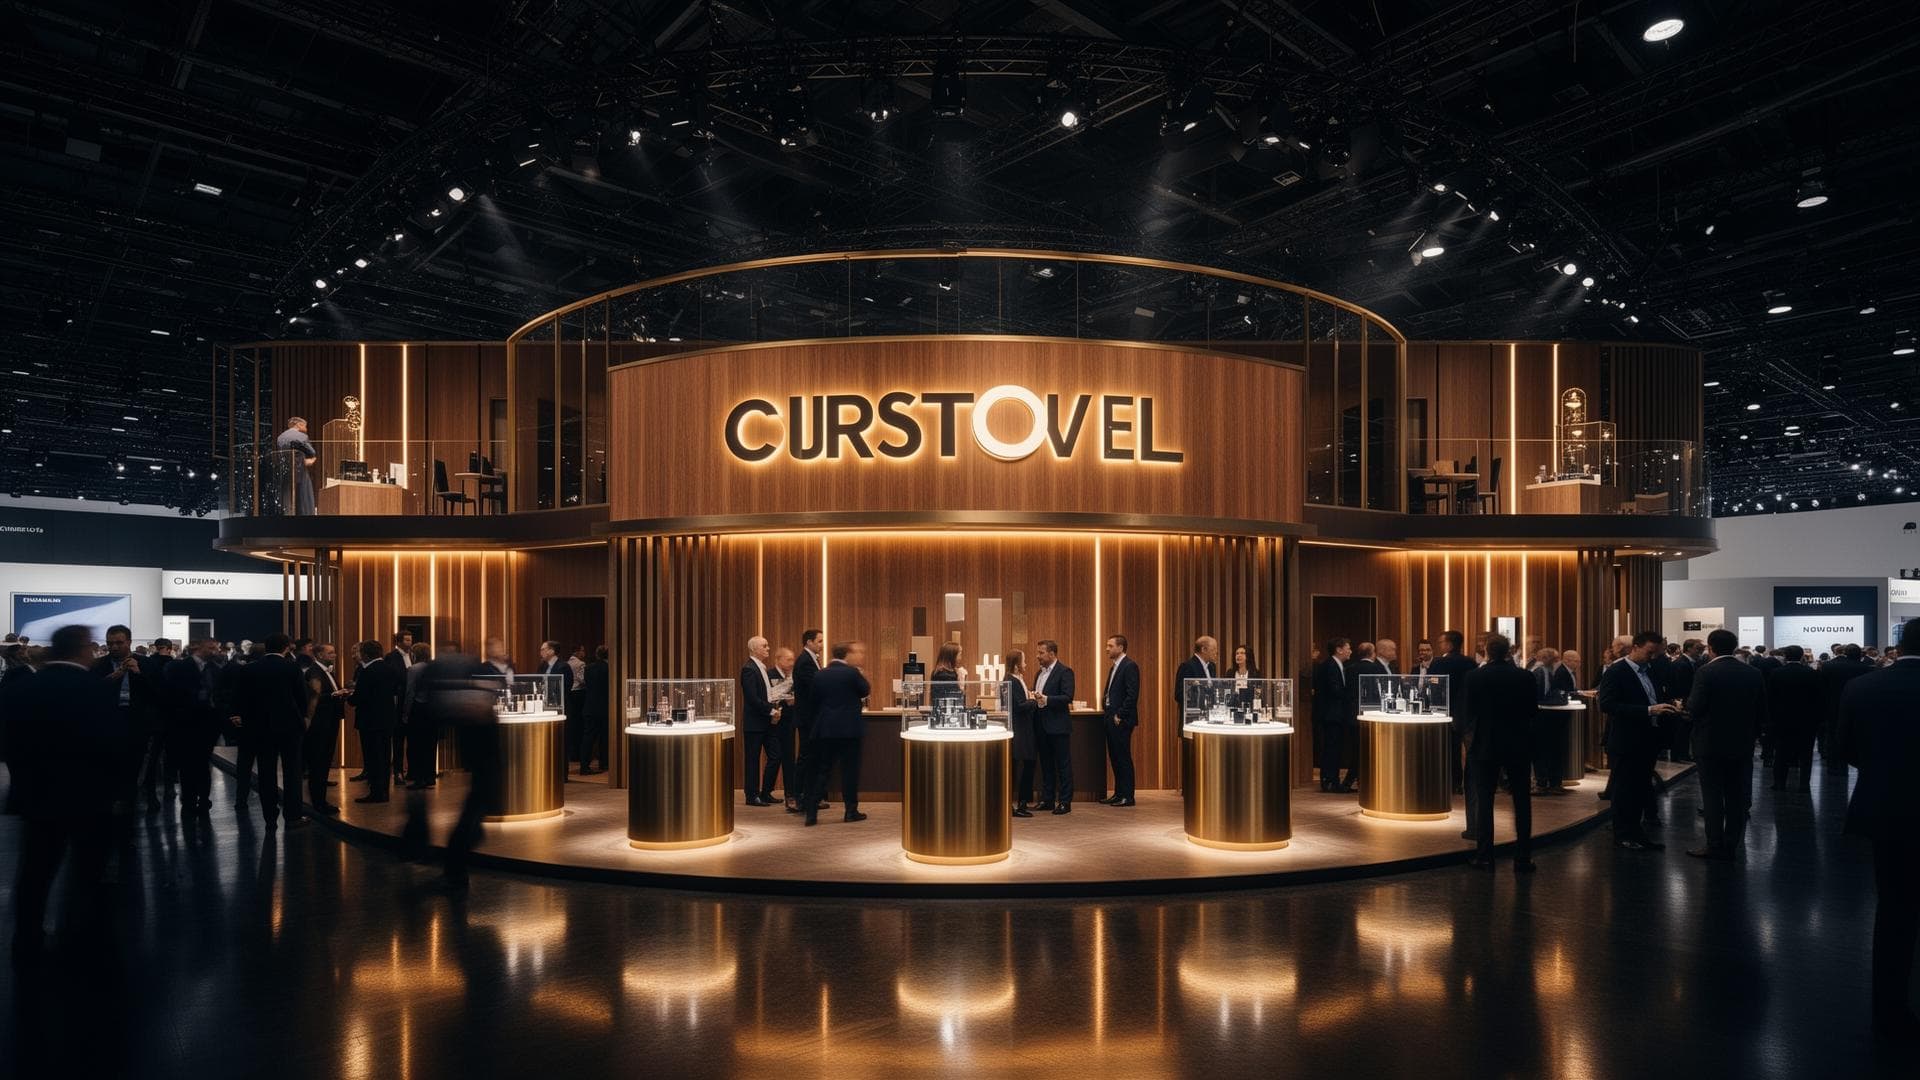
Tech Expo · 96 sqm · Double-Decker
Two-storey statement build
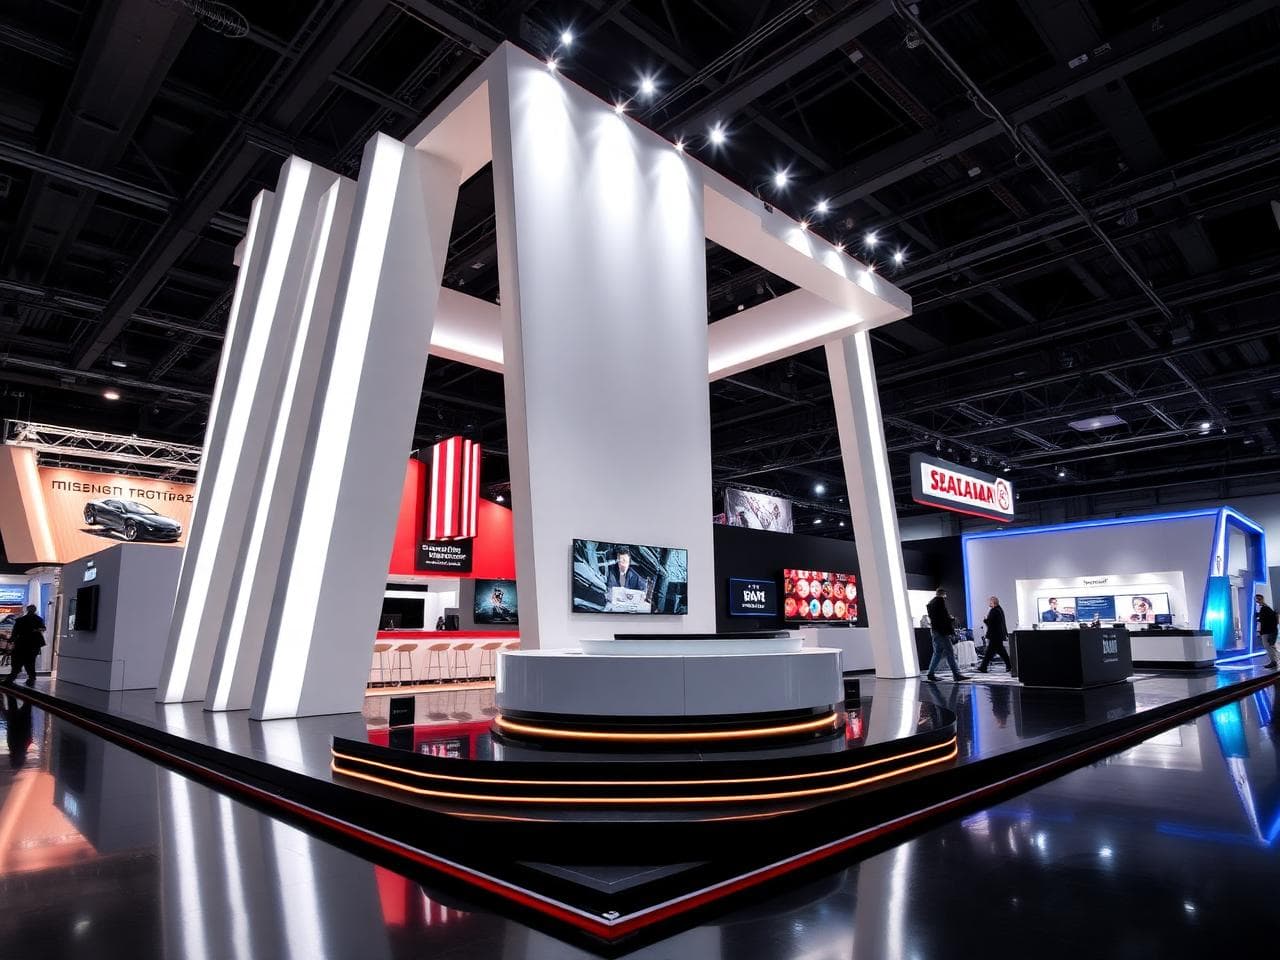
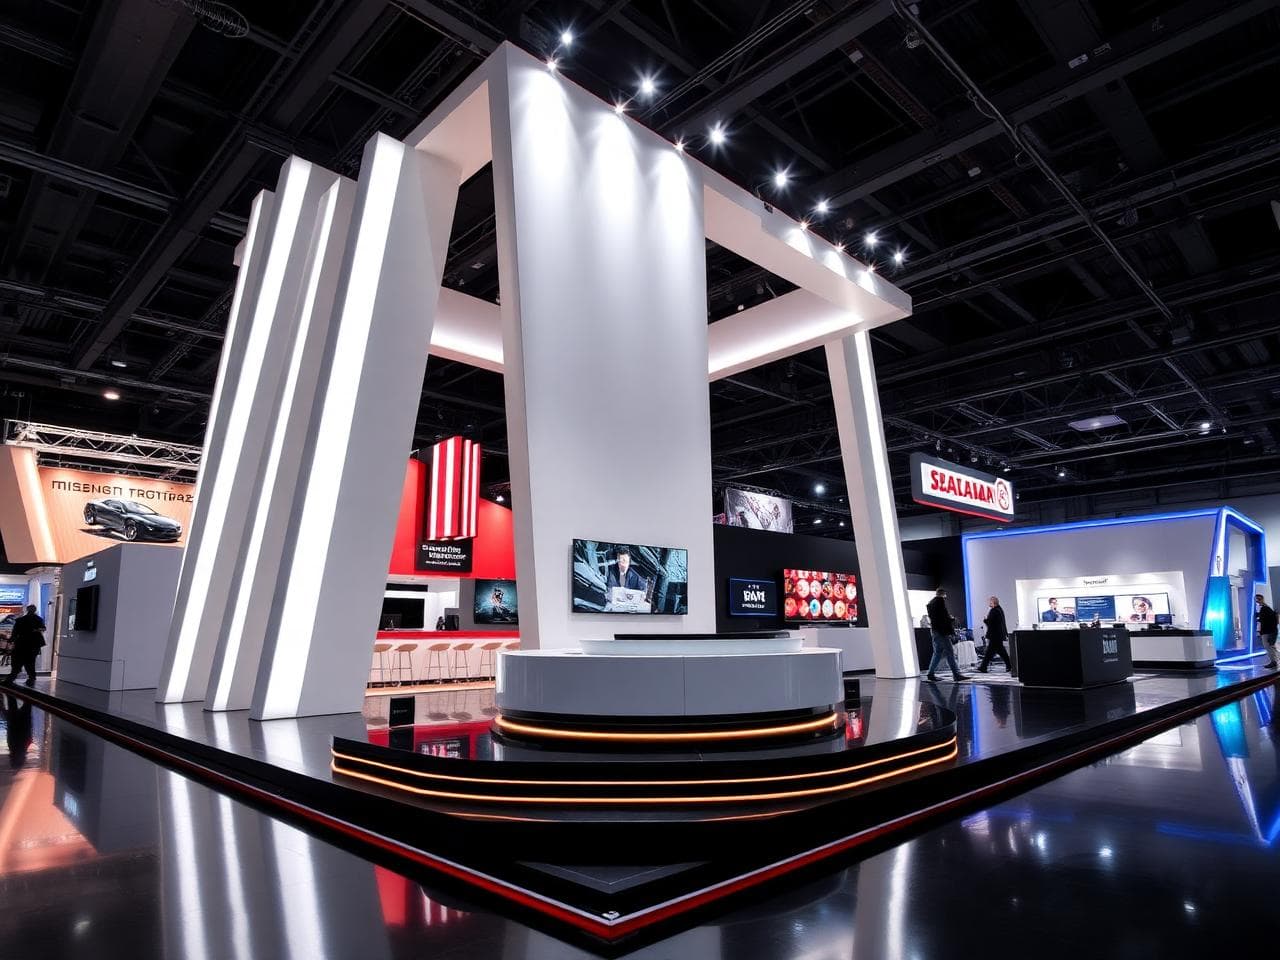
Auto Show · 64 sqm
Architectural fin façade
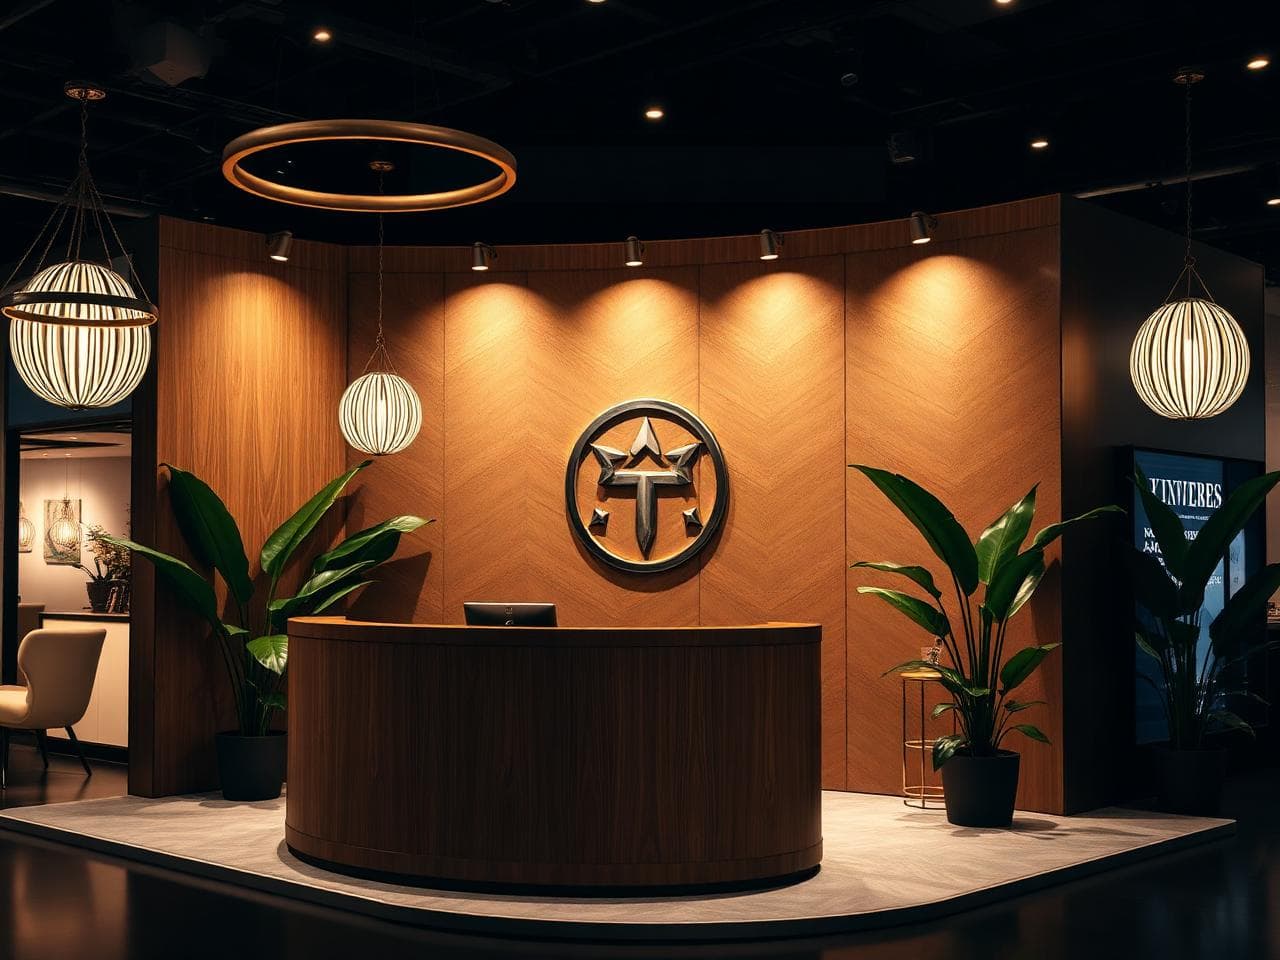
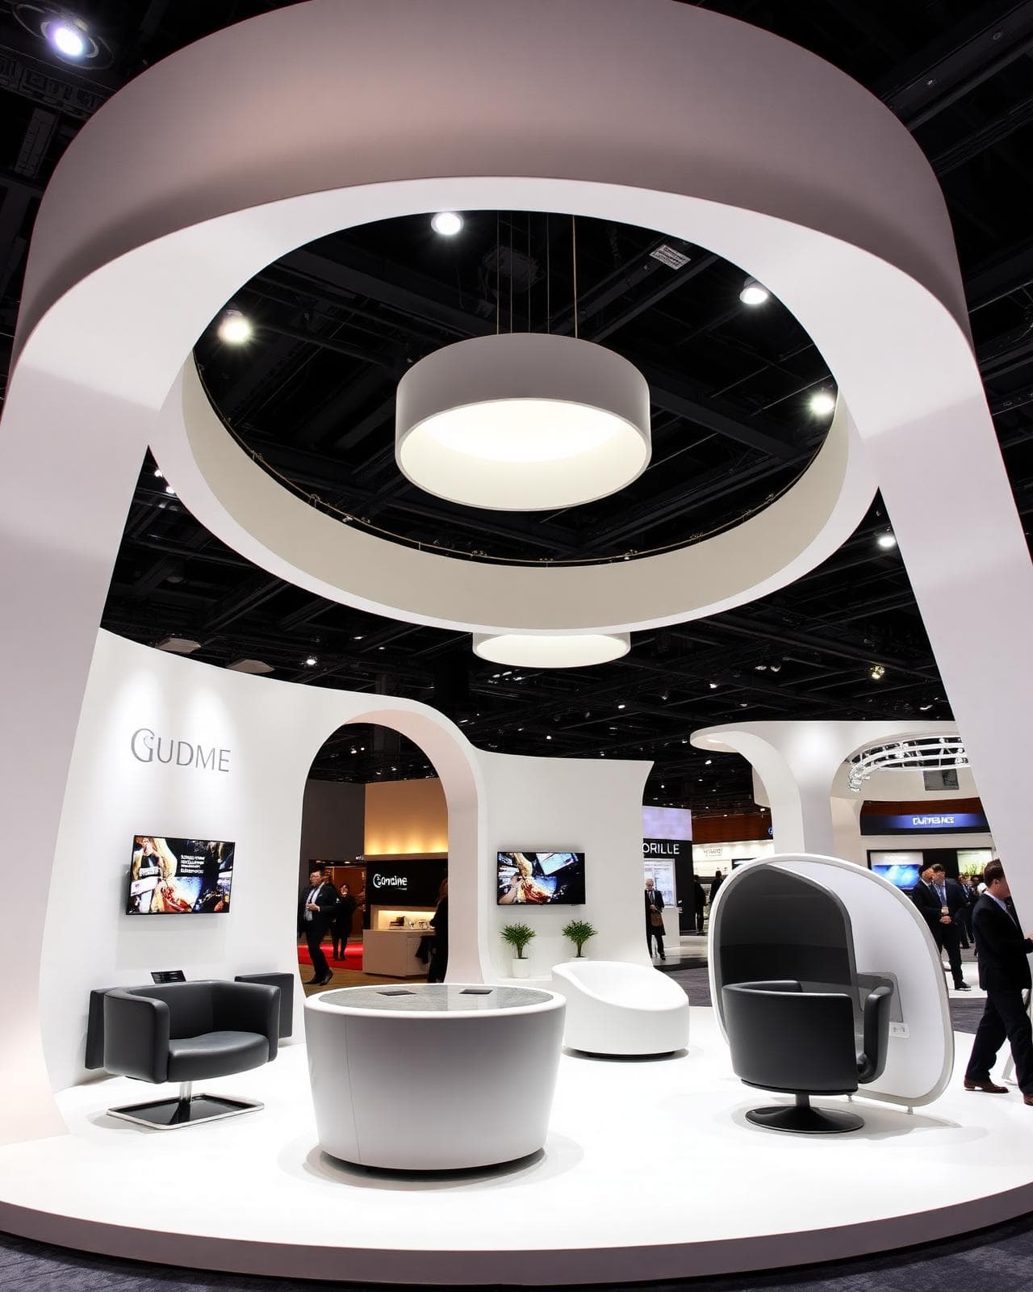
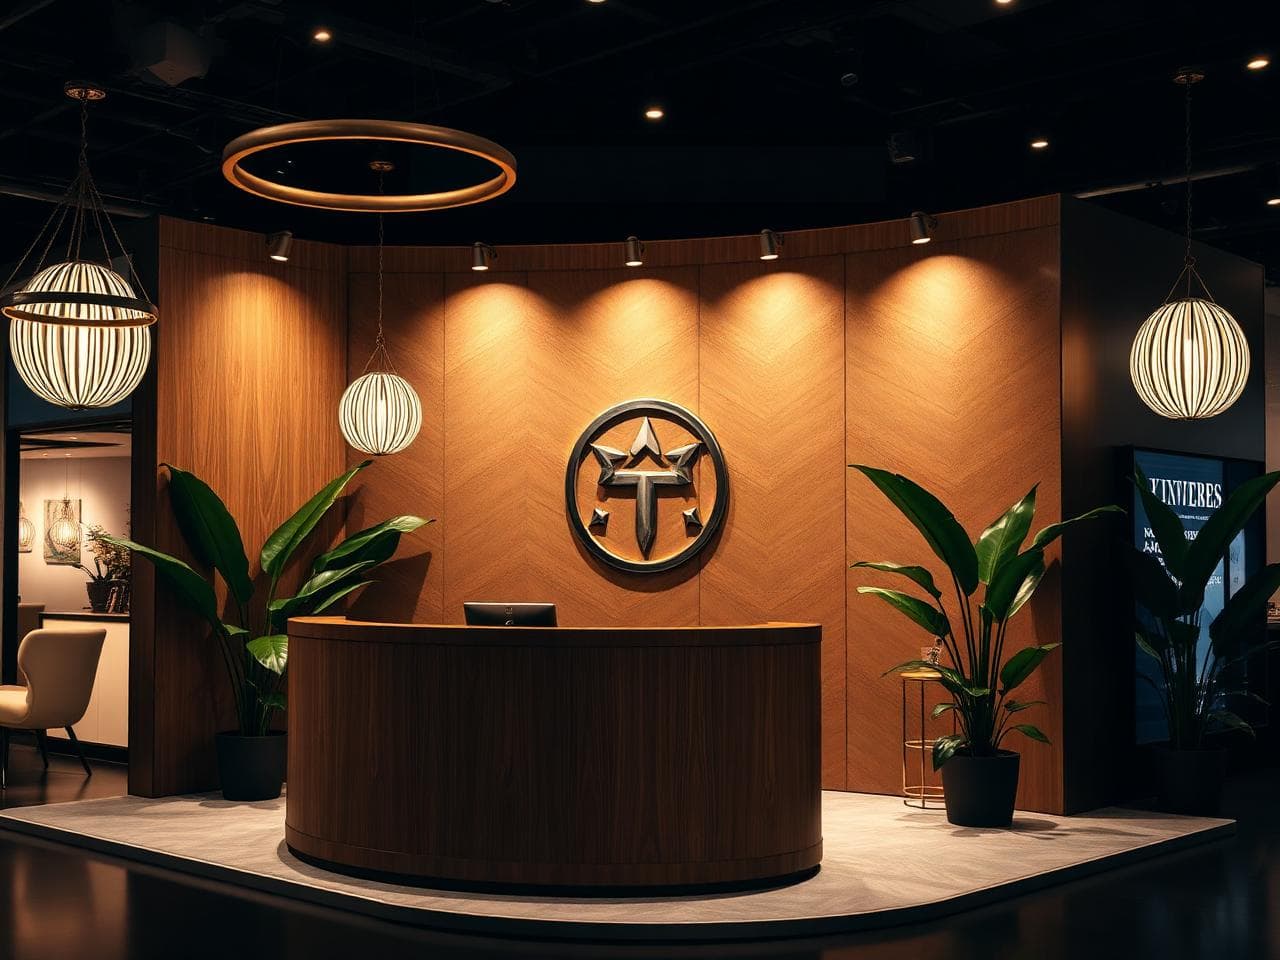
Luxury Expo · 36 sqm
Warm hospitality lounge
Stall types we build
Whatever your footprint, we have a format that performs.
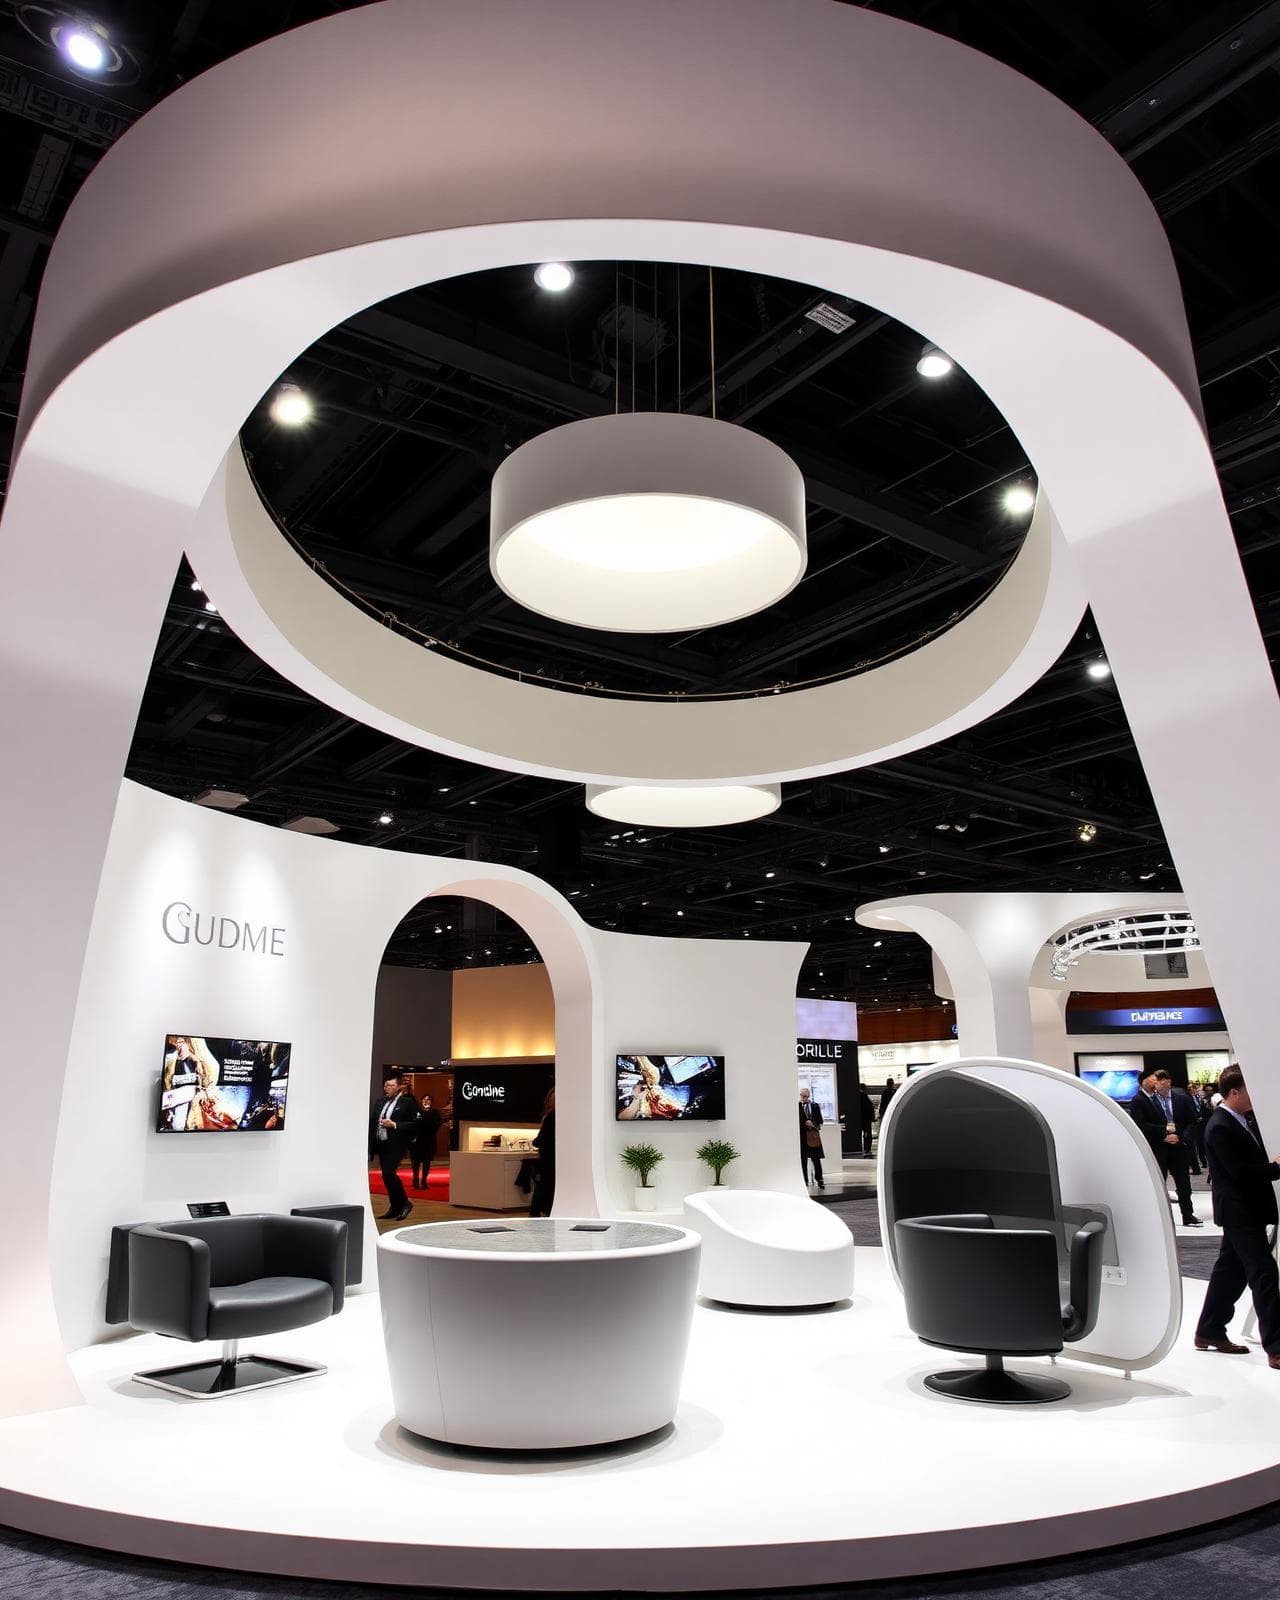
Custom Built Stalls
Fully bespoke, brand-led architecture — your most powerful on-floor asset.
Double-Decker Stalls
Maximize footprint with a private upper lounge for high-value meetings.
Modular Stalls
Reusable, reconfigurable systems for brands exhibiting across multiple shows.
Country Pavilions
Large-format pavilions that host multiple brands under one cohesive story.
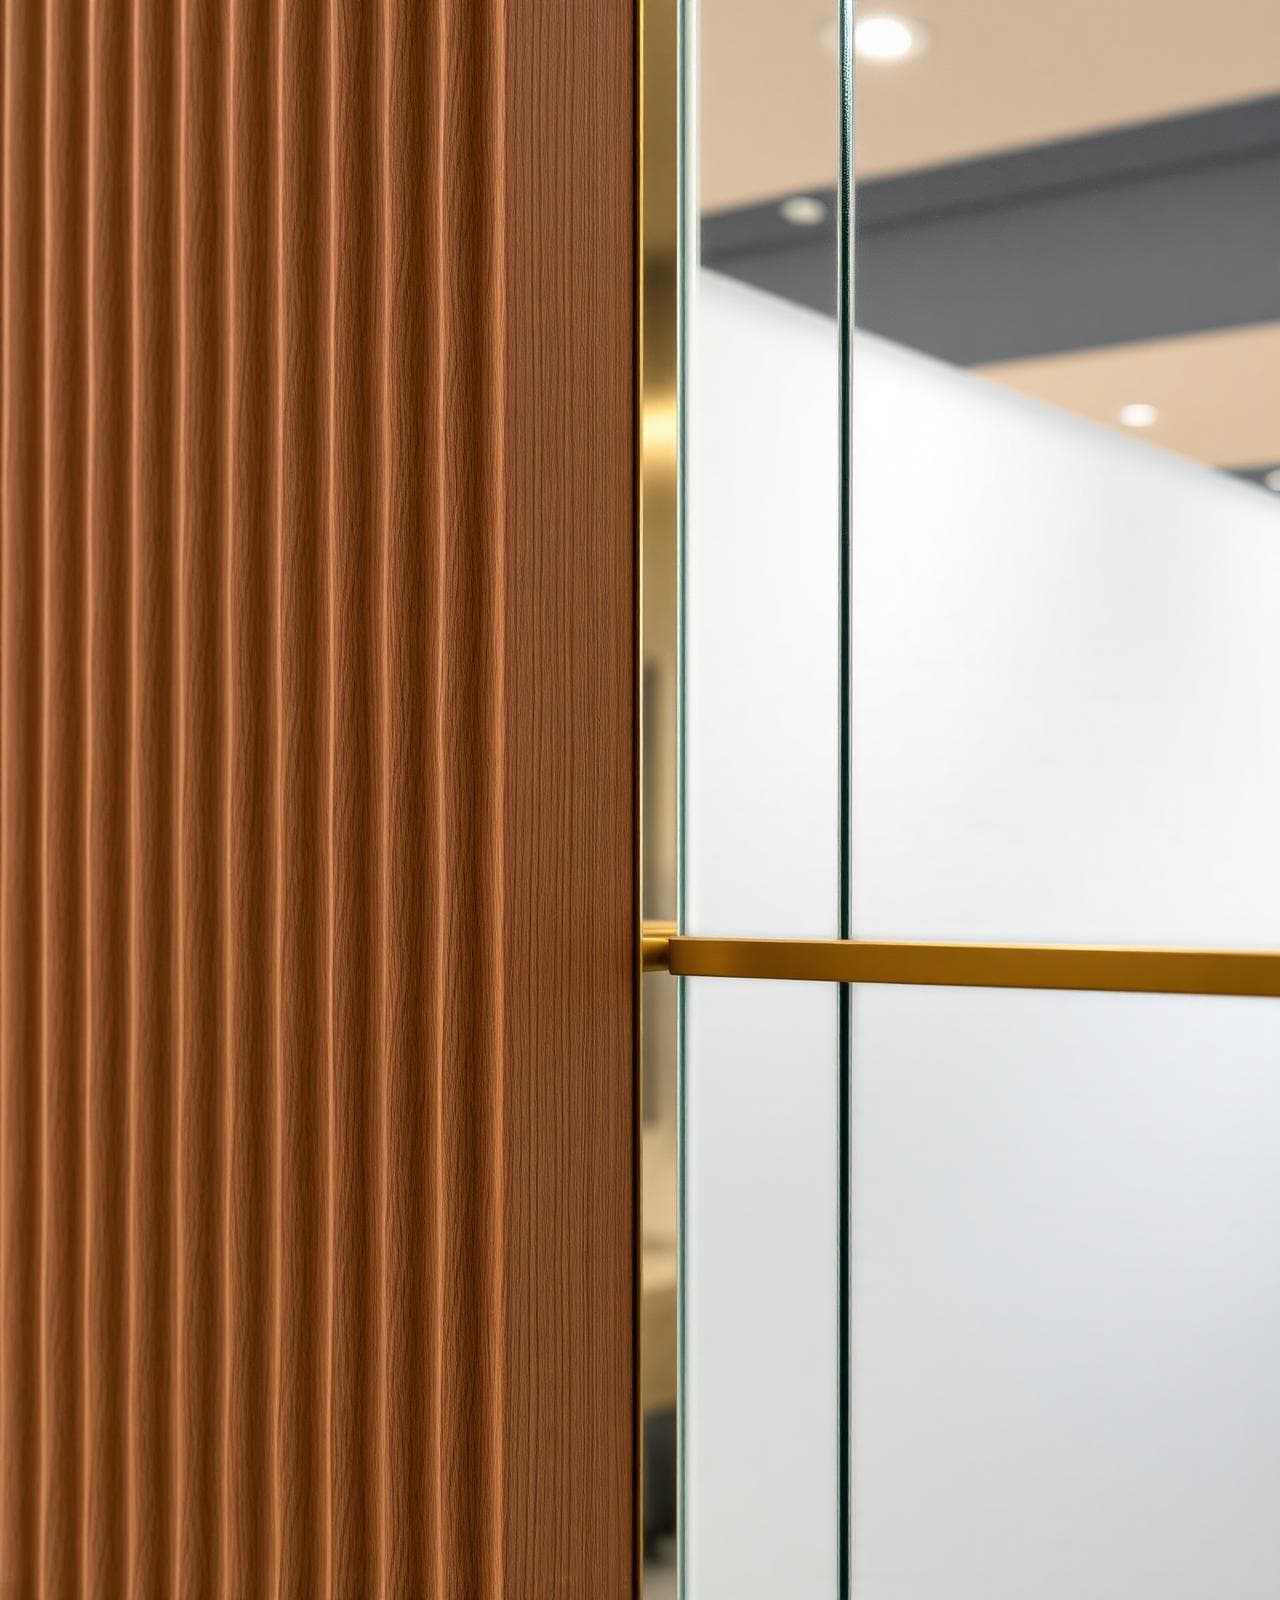
Built like architecture, not a backdrop
The difference is in the millimetres.
Fluted oak panels meeting brushed brass trims. Seamless edge-lit acrylic. Floor-to-ceiling laminations without a single visible joint. We obsess over the details that visitors don't consciously notice — but absolutely feel.
From brief to dismantling
A 6-step process built around your peace of mind.
Brief & Discovery
We map your goals, audience, footprint and KPIs in a focused 30-minute session.
Concept & 3D Design
Mood, layout and 3D walkthrough renders — refined until you can already feel the stall.
Engineering & Costing
Working drawings, material specs and a transparent line-item budget. No surprises.
Fabrication
Built in our 30,000 sq ft warehouse by in-house carpenters, metal and finishing teams.
Mock-Up & QC
Stall is fully erected and inspected end-to-end before it leaves the workshop.
On-Site Execution
Logistics, install, AV calibration and standby team for the full show duration.
Our promise to you
Six commitments. Every single project.
No fine print, no caveats. This is what every client we work with gets — from a 9 sqm shell scheme to a 200 sqm flagship pavilion.
Start your project- Free 3D concept sketch within 48 hours
- Fixed-price quote with zero hidden costs
- Dedicated project manager from day one
- Reply to every brief within 4 working hours
- On-time delivery — guaranteed in writing
- Standby crew on-site for all show days
See your stall before you commit.
Share your event, footprint and brand — we'll send a free 3D concept within 48 hours.
FAQ
Frequently Asked Questions
Get started
Let's build the stall your competitors will study.
A short call, a sharp brief, and a 3D concept you can show your team. Be on the floor with a stall that earns the meetings — and the memories.