Residential Project Exhibition Stall Design at GIHED 2016 Ahmedabad Dharmadev City — 36 sqm 3 side open trade show booth for Dharmadev (City) at GIHED 2016, 2016

Year: 2016

Builder & Real Estate

Client: Dharmadev (City), Ahmedabad

3 Side Open · Design · Fabrication

Dharmadev (City)

Residential Project Exhibition Stall Design at GIHED 2016 Ahmedabad Dharmadev City — Dharmadev (City) 2016

Client: Dharmadev (City)

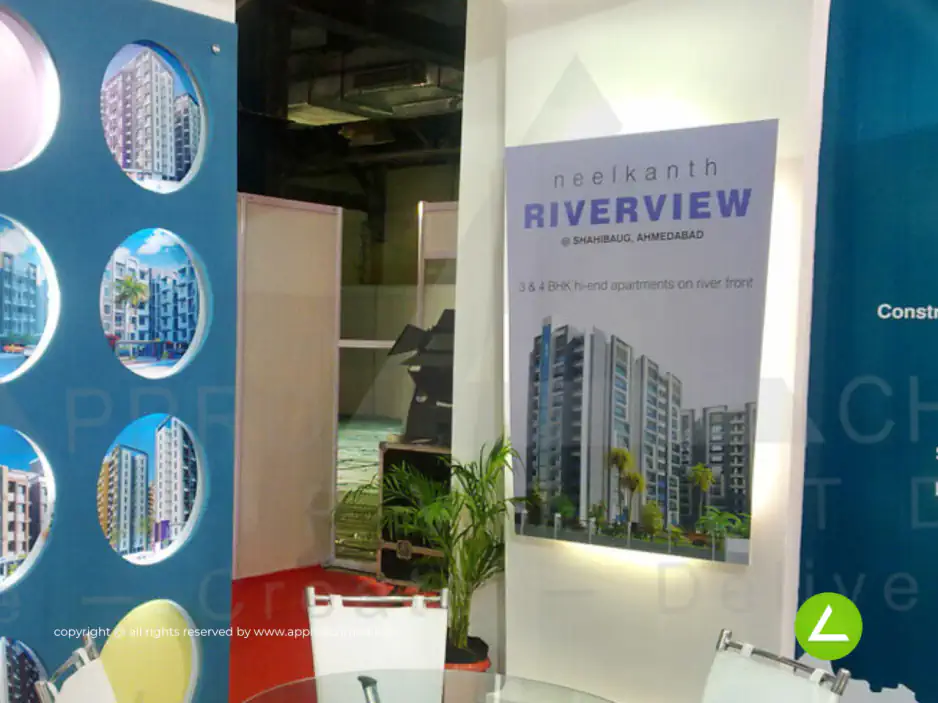
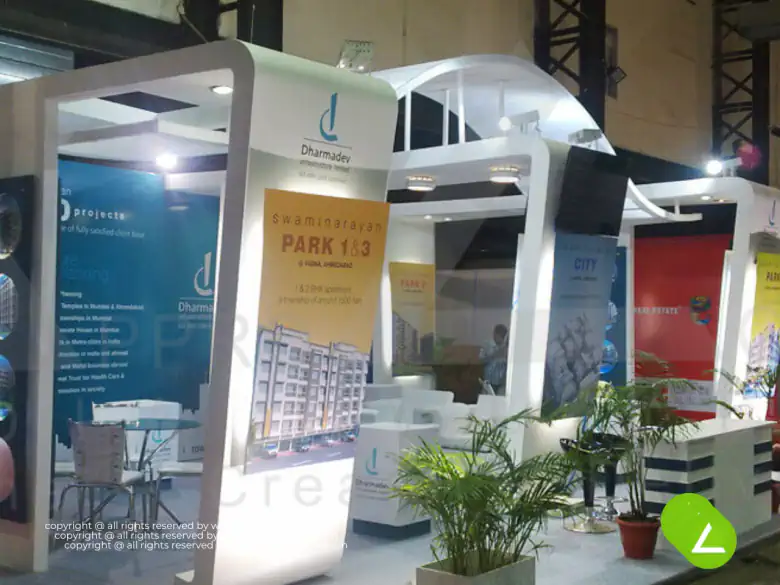
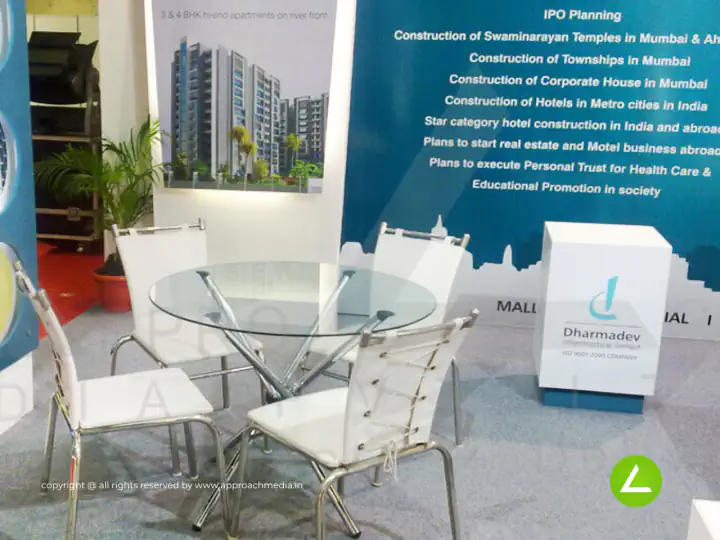
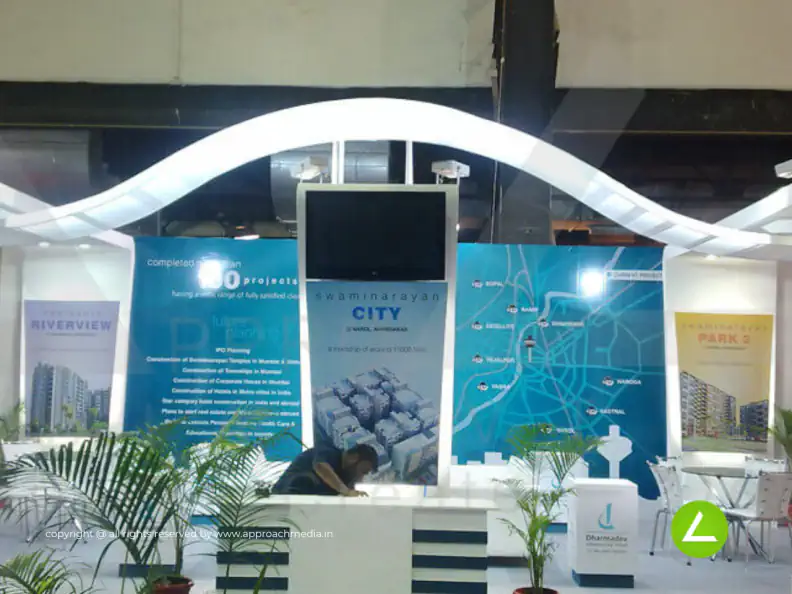
We built a modern white pavilion with a curved canopy, a 'City' project wall, backlit visuals, model display and a meeting lounge.

Project Details

ClientDharmadev (City)
IndustryBuilder & Real Estate
ExhibitionGIHED 2016
LocationAhmedabad, India
Year2016
Type3 Side Open
Stall Area36 sqm
Height3.5 m
StylePremium Property Showcase

2016 · GIHED 2016

Residential Project Exhibition Stall Design at GIHED 2016 Ahmedabad Dharmadev City — Dharmadev (City) 2016 — photo 2
Context

The Brief

This residential project exhibition stall design at GIHED 2016 Ahmedabad had to showcase Dharmadev's 'City' development.

Exhibition

GIHED 2016

Venue

Gujarat University Exhibition Hall, Ahmedabad

Location

Ahmedabad, India

Residential Project Exhibition Stall Design at GIHED 2016 Ahmedabad Dharmadev City — Dharmadev (City) 2016 — photo 3
Services

What We Delivered

3 Side Open
Backlit Brand Wall
Project Display Panels
Meeting Lounge
Reception Counter
Model Display

Materials Used

MDF LaminateAluminium ExtrusionAcrylicBacklit PanelsPrinted GraphicsLED Spot LightingPremium Furniture
Residential Project Exhibition Stall Design at GIHED 2016 Ahmedabad Dharmadev City — Dharmadev (City) 2016 — photo 4

Case Study

01

The Challenge

This residential project exhibition stall design at GIHED 2016 Ahmedabad had to showcase Dharmadev's 'City' development.

02

What We Designed

We built a modern white pavilion with a curved canopy, a 'City' project wall, backlit visuals, model display and a meeting lounge.

03

Why It Worked

The curved canopy and dedicated project wall gave the 'City' development a premium identity.

Project Outcomes

The Result

Backlit Brand Wall

Key Feature

36 sqm

Exhibition Area

3.5 m

Stall Height

MDF Laminate

Primary Material

Project Summary

The curved canopy and dedicated project wall gave the 'City' development a premium identity.

Start Your Project

Planning an exhibition presence that needs to look sharp and perform under pressure?

Share your exhibition brief — stall size, show name, and brand requirements. We respond with a design concept within 72 hours.

23+Years of Experience
6000+Exhibition Stalls Built
14+Countries Delivered
9+Industries Served