Elevation Tile Showroom Exhibition Stall Design at Vibrant Ceramic 2017 Gandhinagar — 210 sqm 2 side open trade show booth for Saimax at Vibrant Ceramic 2017, 2017

Year: 2017

Architecture, Building materials, Art and Design

Client: Saimax, Gandhinagar

2 Side Open · Design · Fabrication

Saimax

Elevation Tile Showroom Exhibition Stall Design at Vibrant Ceramic 2017 Gandhinagar — Saimax 2017

Client: Saimax

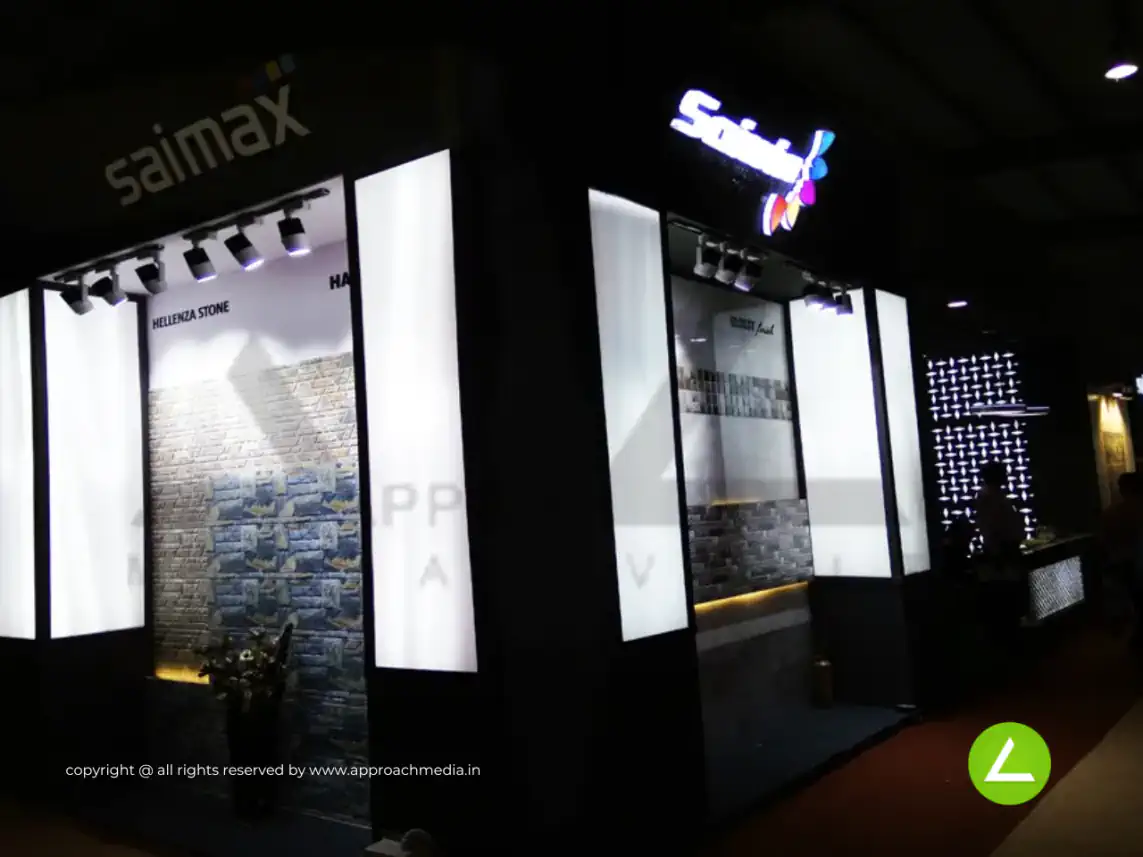
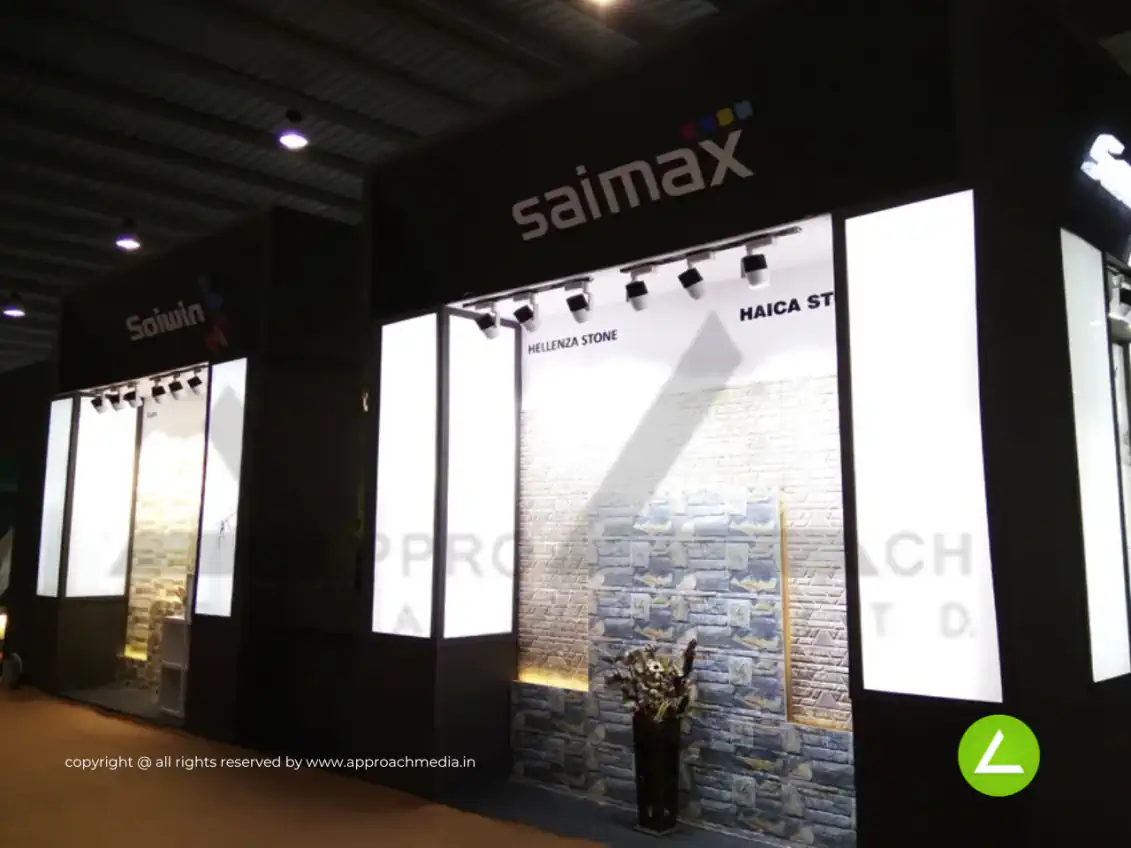
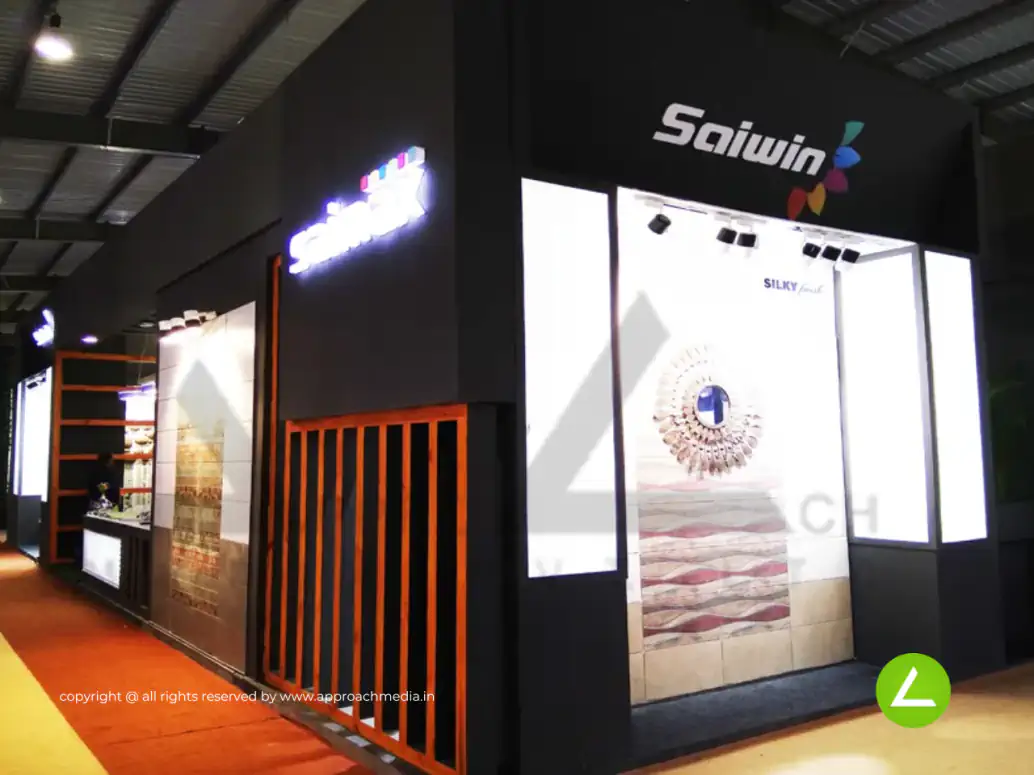
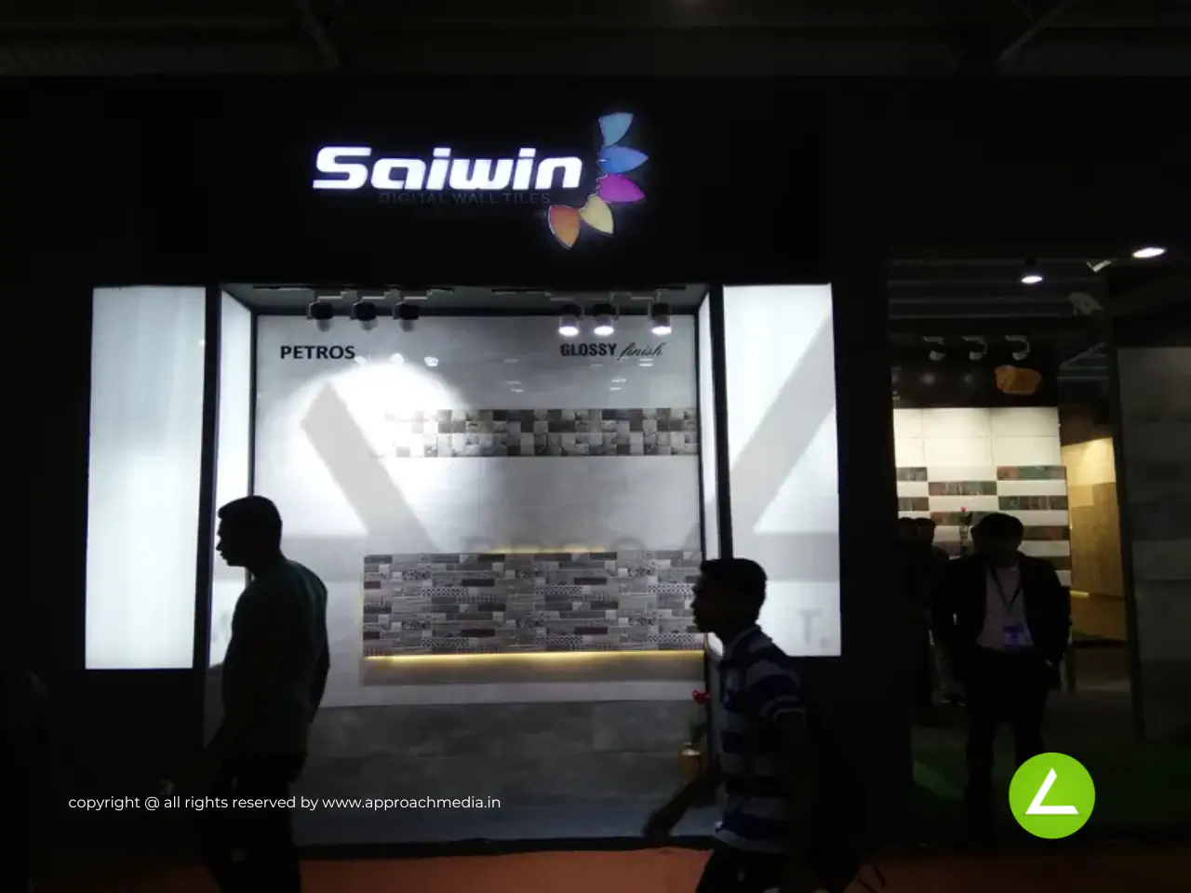
We built a dramatic dark stand with backlit tile display towers, stone-look cladding walls and seating.

Project Details

ClientSaimax
IndustryArchitecture, Building materials, Art and Design
ExhibitionVibrant Ceramic 2017
LocationGandhinagar, India
Year2017
Type2 Side Open
Stall Area210 sqm
Height3.5 m
StyleDramatic Dark Backlit

2017 · Vibrant Ceramic 2017

Elevation Tile Showroom Exhibition Stall Design at Vibrant Ceramic 2017 Gandhinagar — Saimax 2017 — photo 2
Context

The Brief

This elevation tile showroom exhibition stall design at Vibrant Ceramic 2017 Gandhinagar had to make Saimax's elevation tiles feel bold and architectural.

Exhibition

Vibrant Ceramic 2017

Venue

Sabarmati Riverfront Exhibition Centre

Location

Gandhinagar, India

Elevation Tile Showroom Exhibition Stall Design at Vibrant Ceramic 2017 Gandhinagar — Saimax 2017 — photo 3
Services

What We Delivered

2 Side Open
Tile Display Walls
Sample Browsers
Backlit Brand Fascia
Lounge Seating
Reception Counter

Materials Used

Large Format Ceramic TilesAluminium ExtrusionMDF LaminateAcrylicBacklit PanelsLED Spot LightingPremium Furniture
Elevation Tile Showroom Exhibition Stall Design at Vibrant Ceramic 2017 Gandhinagar — Saimax 2017 — photo 4

Case Study

01

The Challenge

This elevation tile showroom exhibition stall design at Vibrant Ceramic 2017 Gandhinagar had to make Saimax's elevation tiles feel bold and architectural.

02

What We Designed

We built a dramatic dark stand with backlit tile display towers, stone-look cladding walls and seating.

03

Why It Worked

Backlighting turned ordinary cladding into hero exhibits. (Re-entry of Saimax, see row 23 — verify/merge.)

Project Outcomes

The Result

Tile Display Walls

Key Feature

210 sqm

Exhibition Area

3.5 m

Stall Height

Large Format Ceramic Tiles

Primary Material

Project Summary

Backlighting turned ordinary cladding into hero exhibits. (Re-entry of Saimax, see row 23 — verify/merge.)

Start Your Project

Planning an exhibition presence that needs to look sharp and perform under pressure?

Share your exhibition brief — stall size, show name, and brand requirements. We respond with a design concept within 72 hours.

23+Years of Experience
6000+Exhibition Stalls Built
14+Countries Delivered
9+Industries Served